The quietest room in Hong Kong is a bedroom in Repulse Bay — and almost nobody designed it that way on purpose.

Interior design studio · Hong Kong · est. 2009
Rooms that hold
the light quietly.
We design homes, restaurants and studios in warm neutrals — lime plaster, aged oak, unlacquered brass — where every surface is chosen by hand and nothing shouts.
Currently accepting projects for Q1 2027
0Projects delivered
0Years practising
0Design awards
0Cities
Scroll to explore
Design philosophy
A house should feel finished,
not decorated.
We begin with how you actually live: where the morning light lands, where shoes collect, which chair you read in. The plan follows the ritual — then the materials follow the plan, in a palette of chalk, clay, oak and bronze that ages instead of dating.
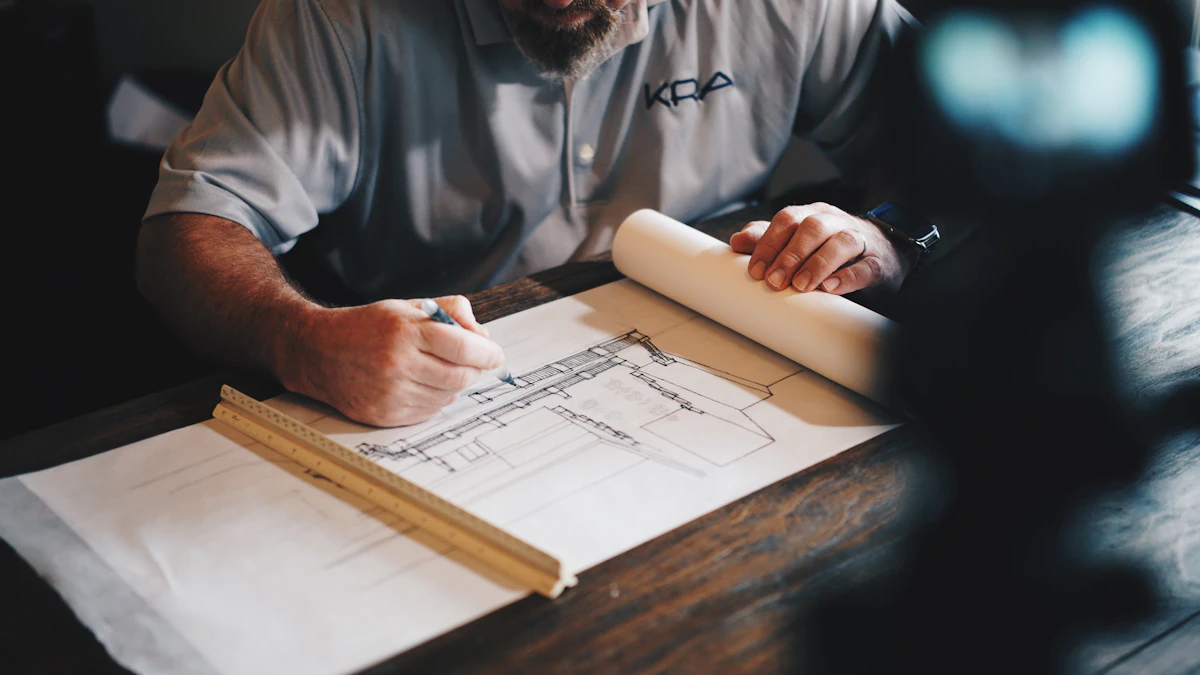
Every project starts on paper, at scale. We draw the rooms before we shop for them, test the joinery in millimetre-accurate detail drawings, and sample finishes under your own windows — because cream in a showroom and cream at 6pm in Hong Kong are two different colours.
From there the studio runs a single thread of responsibility: concept, cost plan, contractor tender, site supervision, install and final styling. One team, one set of drawings, one name on the door.
01
Restraint over signature
We keep our own taste quiet. The room should read as yours, not as a portfolio piece with your name removed.
02
Real materials, honestly joined
Solid timber, lime, stone, linen, brass. If a joint needs to be hidden, we design a better joint instead.
03
Light before furniture
Layered lighting design on every scheme — daylight planning first, then fittings, then the pieces that sit beneath them.
04
Evidence, not mood
Physical samples, mock-up corners and a measurable cost plan before a single order is placed.

Ines LauFounding partner · registered interior designer, HKIDA


Portfolio
Selected work
Twelve projects from the last four years — apartments, restaurants, studios and the smaller pieces of joinery that make them work. Filter by discipline.
Private residences are published with consent and without client names. Full documentation rooms are available on request.
Request the complete archiveServices
What the studio
actually does
Six disciplines, one contract. Take the whole service or a single piece of it — the drawings, the palette and the site supervision always come from the same desk.
We measure, model and test the plan against a real week of living: circulation routes, sightlines from the sofa, where the sun lands at four. Demolition, new partitions, ceiling plans and reflected ceiling layouts are drawn in full before the first contractor is tendered.
- Measured survey and existing-plan drawings
- Space planning options with millimetre-accurate dimensioning
- Staircase, joinery and ceiling design
- Statutory submission drawings and landlord approvals
Typical timeline6–10 weeks to permit
DeliverableFull drawing set, 1:50 and 1:20
One designer and one project manager stay with you from brief to handover. We coordinate every trade, present a single costed schedule, and hold the budget with a five per cent contingency we intend never to use.
- Concept, palette and room-by-room scheme
- FF&E specification, procurement and delivery management
- Contractor tender, appointment and site supervision
- Snagging, styling and photography on completion
Typical timeline12–26 weeks
Project valueFrom HK$1.8m fit-out
Hospitality work is operations work with better materials. We design around covers per hour, pass distances, luggage routes and a maintenance regime your team can actually run at 11pm.
- Operational and acoustic planning
- Commercial-grade materials and wear testing
- Licensing drawings, kitchen and bar coordination
- Brand-and-interior alignment with your creative team
Typical timeline10–22 weeks
Worked with18 venues since 2015
Built-ins, wardrobes, kitchen carcasses, desks and dining tables — designed as architecture rather than shopping. Prototype joints and finish samples are signed off before production.
- Joinery drawings at 1:5 and 1:1 for critical details
- Solid timber, veneer and lacquer finishes with mock-ups
- Hardware selection and soft-close commissioning
- Workshop visits and pre-delivery inspection
Typical timeline8–16 weeks
Warranty5 years, parts and labour
Every project gets a lighting layout with circuit schedules and a commissioning visit. We test fittings on site at night, aim them properly, and set the scene levels you will actually use.
- Daylight and glare analysis
- Luminaire specification, CRI 90+ throughout
- Switching, dimming and scene programming
- Night commissioning with a written scene guide
Typical timeline3–5 weeks
StandardCommissioned on site, always
We work with galleries, ceramicists and textile studios across Asia to place work with intent — following the light, the sightline and your own collection rather than a catalogue.
- Art sourcing, framing and installation coordination
- Textiles: linen, wool, hand-knotted rugs
- Tabletop, ceramics and object placement
- Seasonal refresh plans for hospitality clients
Typical timeline2–4 weeks
Available asStandalone service
Not sure which of these you need? The first consultation is where we work that out together — no drawings, no fee commitment.
Book a consultation→Before & after
The same rooms,
eighteen months apart
Drag the handle to see what we started with. Strip-out, replanning and a full material rebuild — three of the projects we closed last season.


Garden Apartment — Mid-Levels
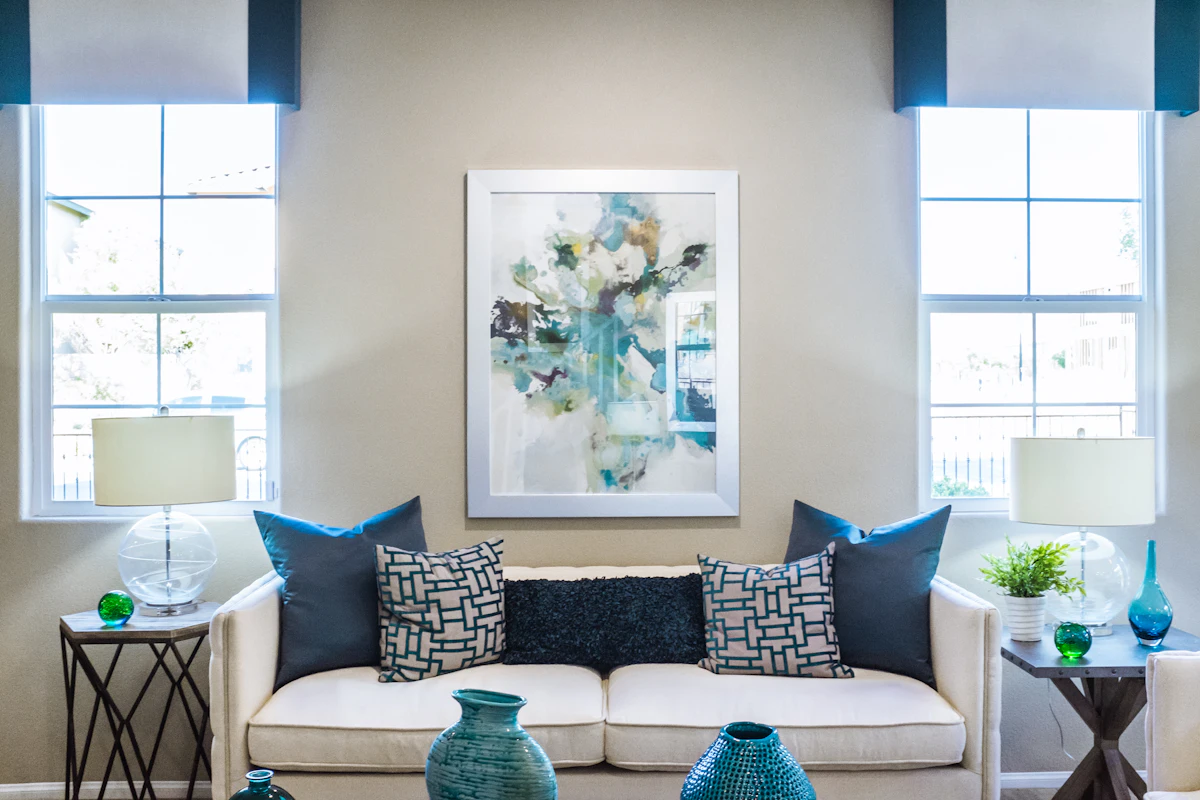

Pied-à-terre — Tai Hang

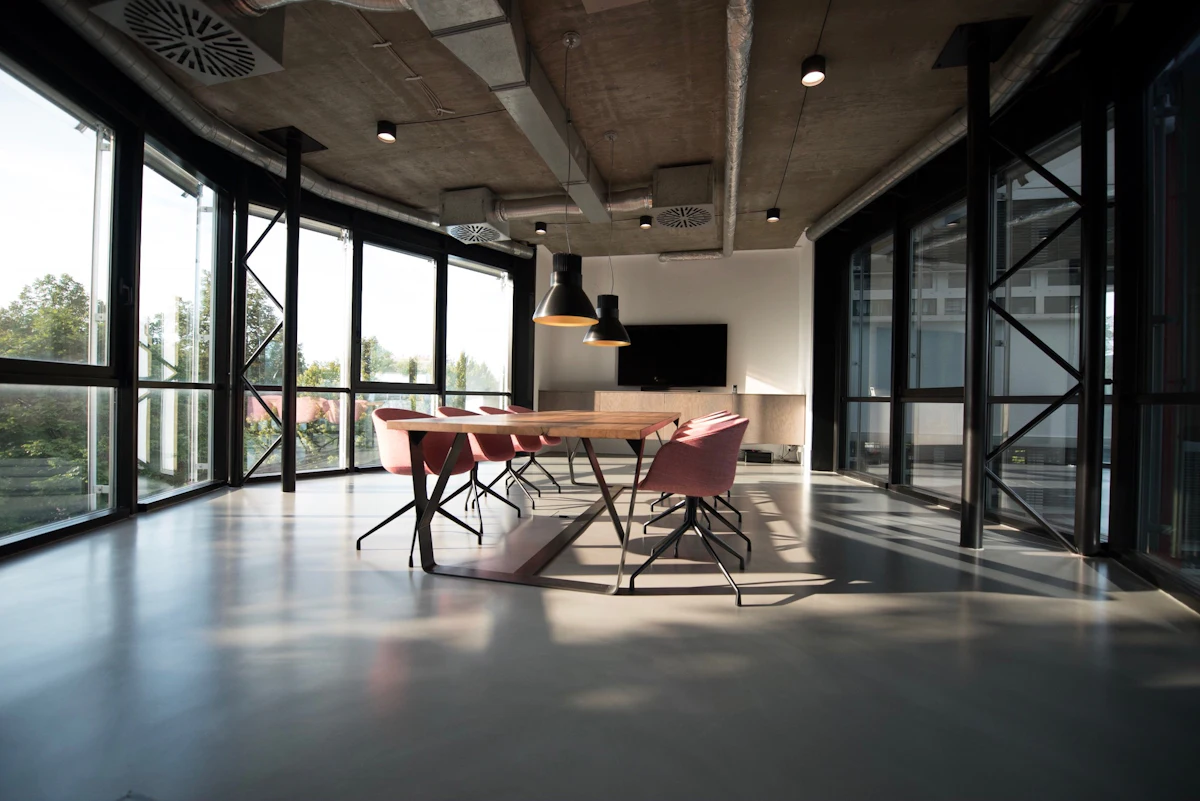
Warehouse Loft — Kwun Tong
Use ← → to move the divider · every "before" image is our own site photography
Press
Written about
Coverage of the studio's residential and hospitality work, plus the awards that came with it.
Interior Weekly
Habitat & Home
Atelier Review
Form & Field
The Makers Journal
Square Foot
Atelier Interiors makes restraint feel expensive. Their lime-plaster walls have more presence than most marble lobbies.
A practice that treats joinery the way an editor treats typography: invisible when it works, unmissable when it doesn't.
2025
HKDA Interior Design Award — Gold, Residential Alteration
2024
Asia Pacific Property Awards — 5 Star, Interior Design Hong Kong
2023
INSIDE World Festival of Interiors — Shortlisted, Hotels
Consultation
Book a studio
consultation
Ninety minutes, in the studio or on site, with the designer who would run your project. You leave with a written brief, an honest budget range and a programme — whether or not you appoint us.
01
Measure & brief90 minutes · free
We visit, measure, photograph and listen. You describe how you want to live in the space; we ask the questions that change the plan.
02
Concept & cost plan2 weeks · fee credited if appointed
Two spatial options, a material palette you can hold, a schedule of work and a costed budget with a stated contingency.
03
Delivery12–24 weeks on site
Tender, supervise, snag, style. One project manager on site weekly, with a written site report to you every Friday.
Studio
18 Aberdeen Street, 4/F
Central, Hong Kong
Telephone
Hours
Monday–Friday, 10:00–18:30 HKT
Site visits by appointment
Request a consultation
Tell us the basics and we will confirm a date within one working day. All enquiries are handled by a designer, not a call centre.
Thank you — your request is in.
A designer will confirm your consultation by email within one working day. If you need to change anything, reply to that email and it comes straight back to the studio.